Other Services

How Can We Assist You?
Our team is here to support you - reach out for smooth and hassle-free guidance.
E-Mail Support
sales@aenaishadesignstudio.com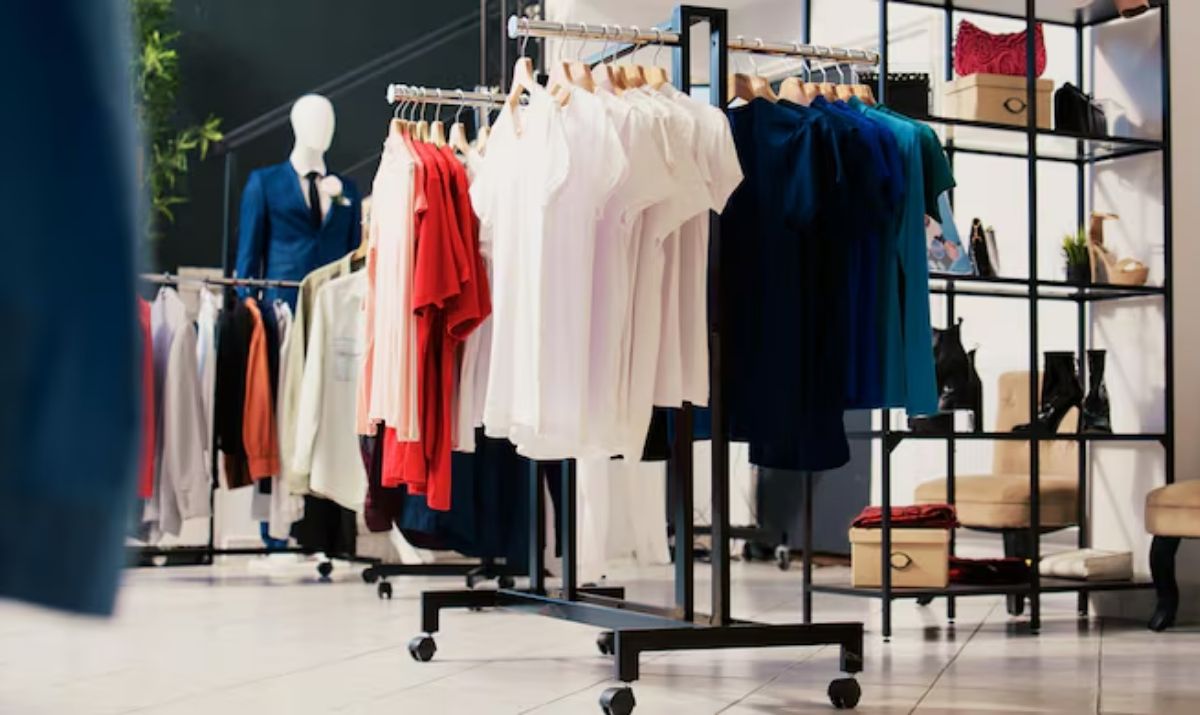
Retail Shop Interior Designers in Gurugram for Eye-Catching Store Spaces
A good retail store should do more than look attractive. It should make products easy to find, help customers move comfortably and support the daily work of your staff.
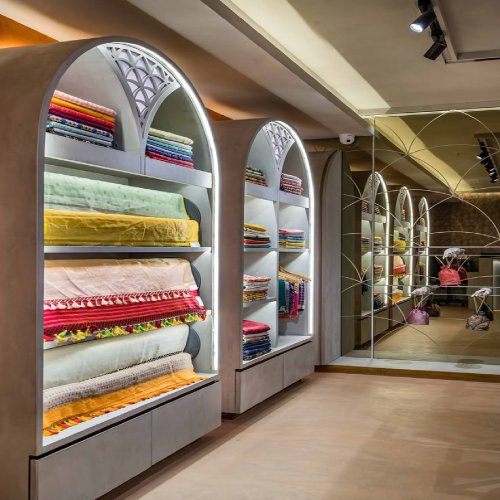
Aenaisha Design Studio creates practical and premium retail interiors for boutiques, showrooms, branded outlets and shops across Gurugram. We plan every space around the products you sell, the customers you serve and the way your business works.
From store layout and lighting to custom display units and final execution, our team manages each stage through a clear process. The result is a retail space that feels organised, inviting and true to your brand.
What Does a Retail Shop Interior Designer Do?
A retail shop interior designer plans how a store looks, feels and works. The designer arranges the entrance, customer pathways, product displays, billing counter, storage, lighting and brand details.
The aim is to make the store easy for customers to explore and practical for staff to manage.
Retail interior design can include:
- Store layout and space planning
- Product display units
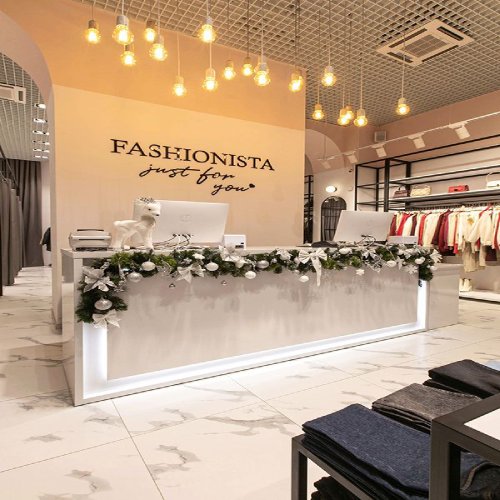
- Billing counter design
- Lighting design
- Custom furniture
- Storage planning
- Storefront and signage
- Material selection
- Electrical planning
- Site execution and handover
A well-planned shop gives every area a clear purpose. It also reduces crowded displays, blocked pathways and wasted space.
Retail Interiors Planned Around Your Brand
Retail design is not only about colours and decoration. The layout must also support product display, customer movement, storage, billing and staff work.
At Aenaisha Design Studio, we begin by understanding your business. We learn what you sell, who your customers are and how your team uses the store.
We consider:
- Product type and size
- Number of product categories
- Target customer
- Brand colours and style
- Display requirements
- Billing and packing needs
- Storage space
- Staff movement
- Budget
- Target opening date
These details guide the complete retail store design.
A clothing boutique needs mirrors, trial rooms and open displays. A jewellery showroom needs secure counters, focused lighting and comfortable seating. An electronics shop needs demo areas, power points and cable management.
We do not use the same design plan for every store. Each shop interior design is shaped around the business, site and customer experience.
Types of Retail Spaces We Design
Different retail businesses need different layouts, furniture and lighting.
Fashion Boutiques
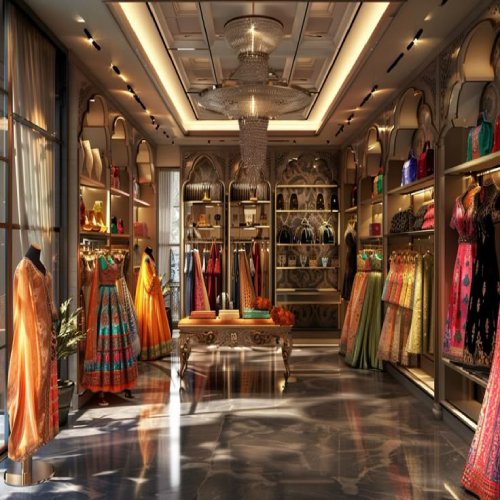
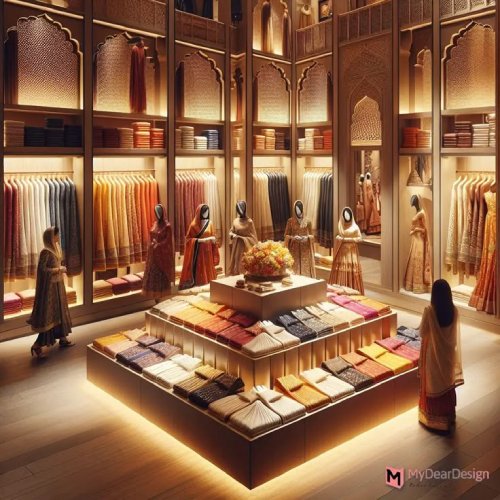
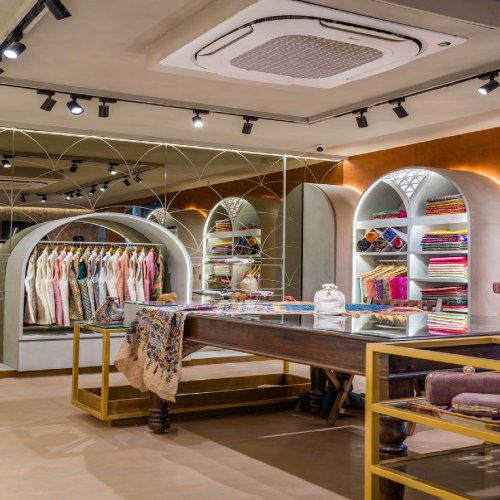
We plan clothing displays, mannequins, mirrors, trial rooms, customer seating, billing counters and stock storage.
The layout should help customers move easily between product categories without making the space feel overloaded.
Jewellery Showrooms
Jewellery interiors need controlled display counters, focused lighting, customer seating, consultation areas and premium finishes.
The design should feel refined while supporting safe product handling and smooth staff movement.
Footwear Stores
Footwear stores need wall displays, size storage, customer seating, mirrors and clear product sections.
Seating should be placed where customers can try products without blocking the main pathway.
Cosmetics and Beauty Stores
Cosmetics stores need clear product sections, tester counters, mirrors, shelf lighting, storage and easy-to-clean surfaces.
Lighting should help customers understand product shades and finishes.
Electronics Showrooms
Electronics retail store design may include product walls, demo counters, customer consultation areas, power points, cable management and secure storage.
Pharmacies
A pharmacy should feel clean, organised and easy to use.
We plan wall shelving, billing areas, medicine storage, customer waiting space and clear staff movement.
Franchise and Branded Outlets
We can apply brand colours, furniture standards, signage rules and display guidelines while adjusting the design to fit the actual site.
Small Retail Shops
Small-shop interior design uses wall height, slim furniture, hidden storage and clear pathways.
The aim is to show enough products without making the store feel crowded.
Luxury Showrooms
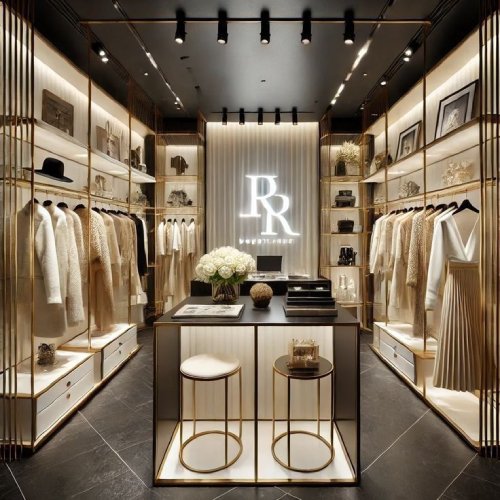
Luxury showroom interior design often uses controlled product displays, premium materials, custom furniture, warm lighting and comfortable customer seating.
As a showroom interior designer in Gurgaon, we focus on balance, detail and customer comfort.
How Good Retail Design Supports Your Business
Good retail design cannot guarantee sales, but it can create a clearer and more comfortable setting for customers and staff.
It can help:
- Make products easier to find
- Improve movement inside the store
- Create a clear brand style
- Support staff work
- Use the available area better
- Make seasonal display changes easier
- Improve storage and organisation
A well-designed store creates a better setting for browsing, comparing and purchasing products.
Key Features of Our Retail Shop Interior Design
- Customer-focused layouts for smooth movement and browsing
- Eye-catching display units to highlight products effectively
- Brand-focused design to create a strong visual identity
- Smart space utilization for maximum product visibility
- Modern lighting to enhance product appeal
- Durable materials for long-lasting retail performance
Our End-to-End Retail Shop Interior Services
Store Layout Planning
Brand Concept & Theme Design
3D Visualization
Display Units & Shelving
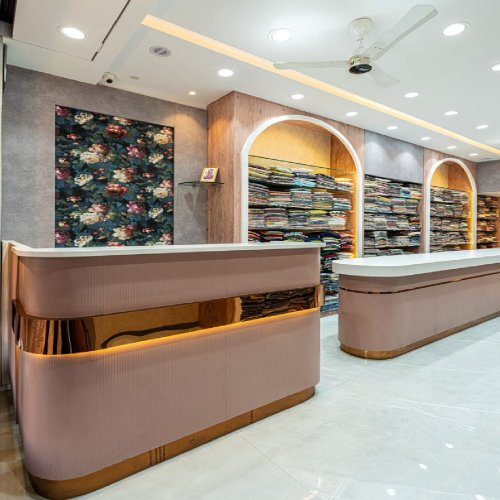
Billing Counter Design
Retail Lighting Design
Wall Branding & Graphics
False Ceiling Design
Flooring Solutions
Electrical & Networking
Installation & Setup
Final Handover
Quick Answers for Your Interior Design Journey
Aenaisha Design Studio offers complete interior design solutions including residential
interiors, modular kitchens, wardrobes, office interiors, retail shops,
washrooms, and luxury spaces. We handle everything from design planning to final
execution.
Project timelines depend on the size and scope. Modular work and single rooms
usually take 2-4 weeks, while full home interiors are completed within 4-6
weeks. Commercial projects are planned based on their scale and requirements.
Yes, all our designs are fully customized according to your space, lifestyle,
and preferences. We create personalized layouts, furniture, and finishes to
ensure your interiors reflect your unique style.
We use high-quality materials such as branded plywood, laminates, veneers,
modular fittings, soft-close hardware, and premium finishes to ensure
durability, functionality, and a modern look.
Yes, we offer complete end-to-end services including consultation, design,
material selection, execution, and final handover. Our team ensures a smooth and
hassle-free experience throughout the project.
The cost depends on factors like space size, design complexity, materials, and
customization level. We provide a transparent quotation with a clear cost
breakdown, ensuring no hidden charges.